
Address
805 21st Avenue, Tuscaloosa, AL
Price
$ 824,900
Property Attributes
- MLS#174704
- TypeSingle Family
- Listing Status Active
- CountyTuscaloosa
- CityTuscaloosa
- AreaCentral Tuscaloosa City
- NeighborhoodOriginal City
- Zip35401
- Style
- Year Built1933
- Price$ 824,900
- Bedrooms3
- Full Bathrooms2
- Half Bathrooms0
- Sqr Footage1362
- Lot Size0.11 Acres
Data Source:
West Alabama MLS (WAMLS)
Property Description
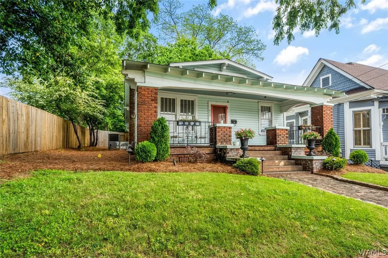
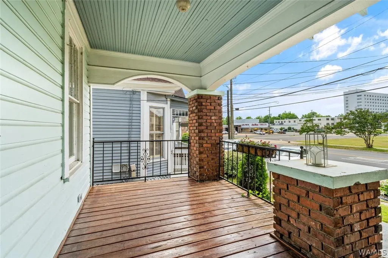
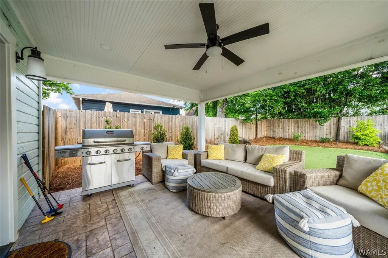
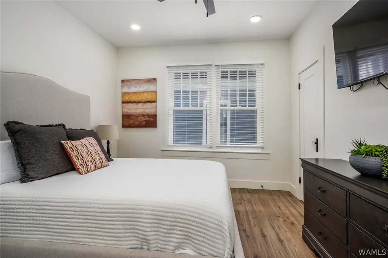
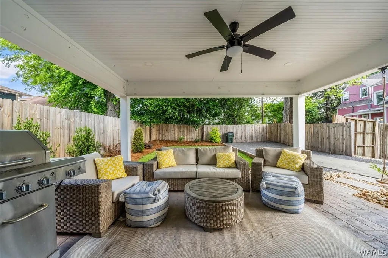
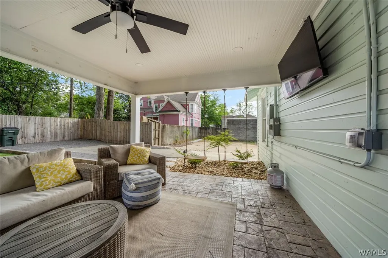
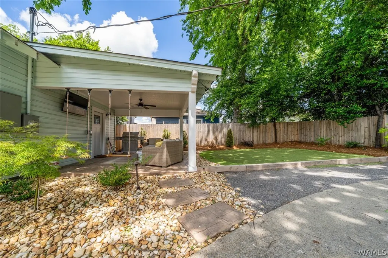
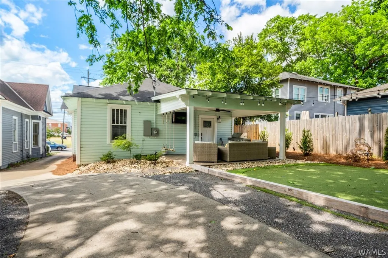
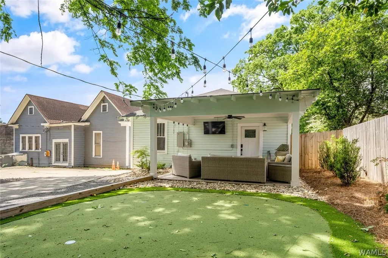
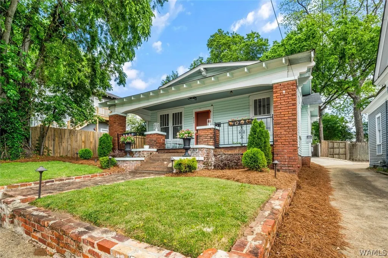
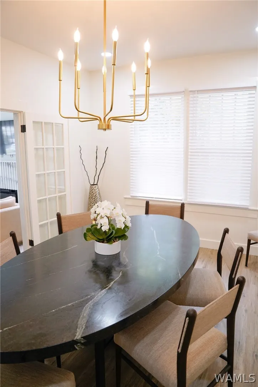
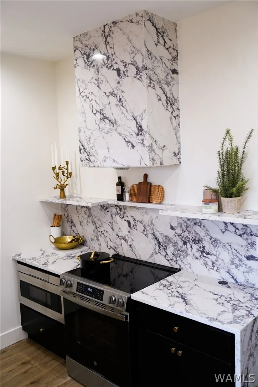
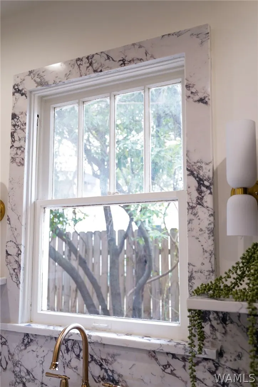
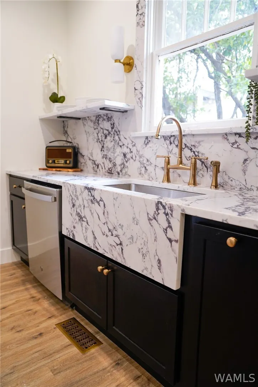
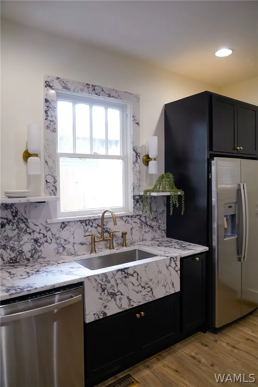
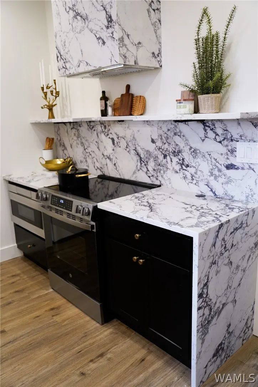
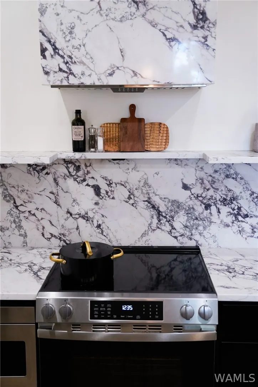
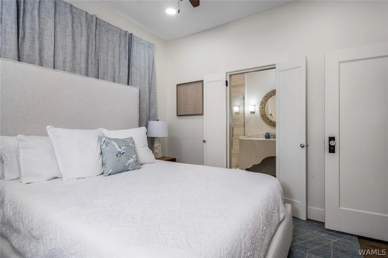
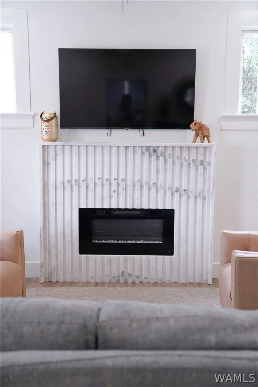
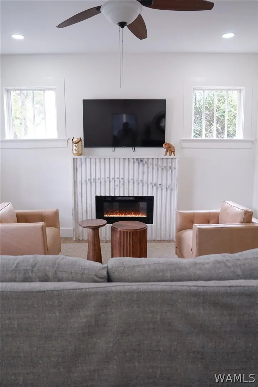
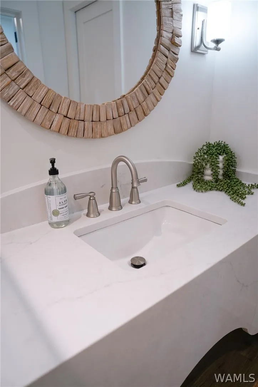
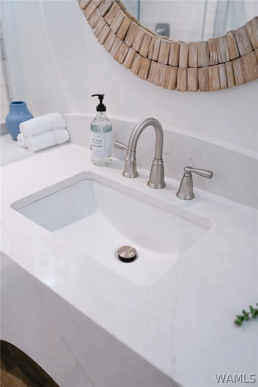
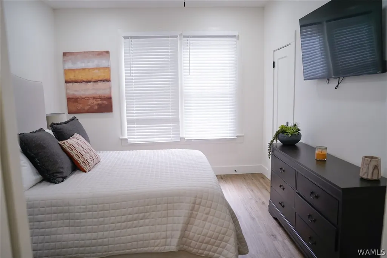
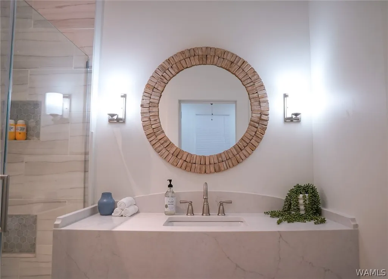
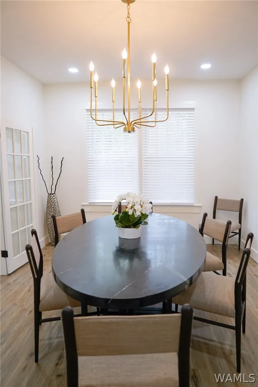
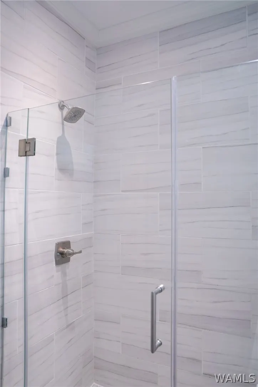
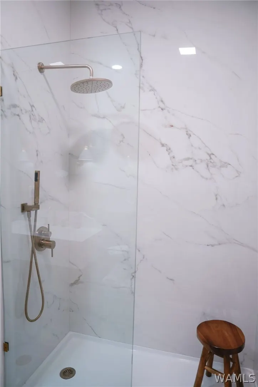
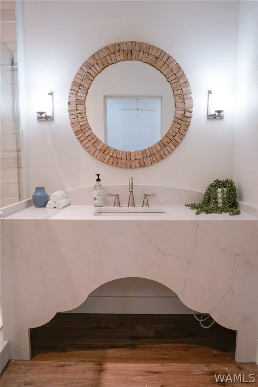
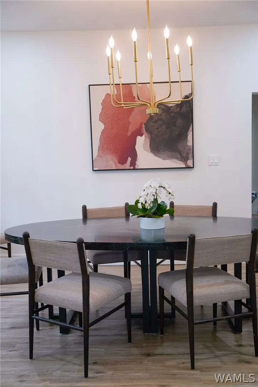
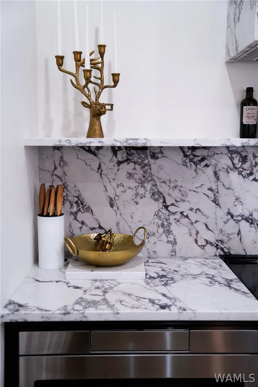
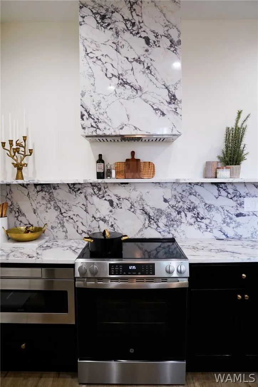
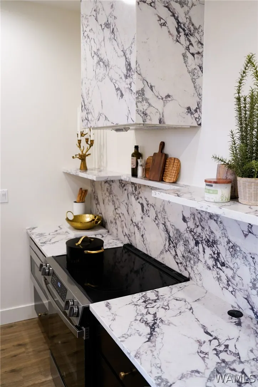
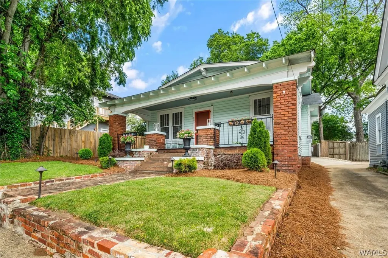
Turn-key and effortlessly stylish, 805 21st Avenue places you right in the heart of it all—just moments from Bryant-Denny Stadium, the University campus, and the vibrant downtown Tuscaloosa scene. Thoughtfully updated with premium lighting, upgraded top of the line countertops, and a custom wet bar, this home is designed for both comfort and entertaining. The exquisitely remodeled kitchen and bathrooms showcase high-end finishes, modern design, and elevated functionality throughout. Step outside to a private backyard retreat featuring putting green turf, swings, and a curated entertainment space perfect for gatherings. Whether you’re looking for a game day getaway, investment opportunity, or primary residence, this one checks every box with style and convenience. Don't miss this gem!
| Elementary School | Middle School | High School |
|---|---|---|
| Rock Quarry Elementary School | Northridge Middle School | Northridge High School |
| Price History | |
|---|---|
| 4/17/2026 | Listed $824,900 |
General Features
| Property Subtype | Single Family Residence |
|---|---|
| County | Tuscaloosa |
| Property Type | Residential |
| Subdivision Name | Original City |
| Garage Y/N | false |
| Status | Active |
| Directions | Head downtown to Almon Ave next to Joel Sogol law firm office. |
| ModificationTimestamp | 2026-05-05T18:35:31.523-00:00 |
| High School | Northridge |
| City | Tuscaloosa |
| MLS Area | (02) Central Tuscaloosa City |
| Lot Size Units | Acres |
| Elementary School | Rock Quarry |
| Middle/Junior High School | Northridge |
| Lease Considered Y/N | false |
| Standard Status | Active |
| Property Sub Type Additional | Single Family Residence |
| PostalCity | Tuscaloosa |
| Cooling | 1 Unit |
| Roof | Composition,Shingle |
| Construction Materials | Wood Siding |
| Legal Description | Lot Pt. 286 In Orig. City Sur. Subd Desc. As: Beg. At S.W. Cor. Of Lot 286, McCalla St. Center Sur. Of 1891, N. 42' With 21st Ave., E 120', S. 42', W. 120' To N Line 7th St, Sw 1/4, S-22, T-21, R-10. Nw 65' With Ave To Pob. Nw 49' (S) With Ave, 44.3 |
| Living Area | 1362 |
| Possession | Close Of Escrow |
| Appliances | Water Heater |
| Architectural Style | Other |
| Pool Features | None |
| Year Built | 1933 |
| Stories Count | 1 |
| Levels | One |
| Full Baths | 2 |
| Listing Terms | Cash,Conventional,FHA,VA Loan |
| Year Built Details | Historic |
| Property Condition | Resale |
Interior Features
| Basement (Y/N) | false |
|---|---|
| Air Conditioning Y/N | true |
| Heating Y/N | true |
| Total Baths | 2 |
| Fireplace Features | Great Room |
| Laundry Features | Laundry Closet |
| Total Bedrooms | 3 |
| Interior Amenities | Separate/Formal Dining Room |
Exterior Features
| Lot Size Area | 0.11 |
|---|---|
| Lot Size Acres | 0.11 |
| Road Surface Type | Paved |
| Waterfront Y/N | false |
| Water Source | Public |
| Building Area Total | 1362 |
| Parking Features | Concrete,Driveway,No Garage |
Amenities
- Foreclosure
- Views
- Short Sale
- New Construction
- Adult 55+
- Lease To Own
- No HOA Fees
- Furnished
- Primary On Main
- Air Conditioning
- Seller Finance
- Green
- Fixer Upper
- Horse
- Golf
- Fireplace
- Deck
- Garage
- Basement
- Pool
Property vs Single Family Average in 35401
Price
Year Built
 © 2026 Greater Alabama MLS. IDX information is provided exclusively for consumers personal, non-commercial use and may not be used for any purpose other than to identify prospective properties consumers may be interested in purchasing. IDX content is not guaranteed accurate by the MLS or REMAX Premiere Group. Data last updated: September 12, 2026 2:17 PM UTC
 Baldwin County Association Of Realtors®: All information deemed reliable but not guaranteed. All properties are subject to prior sale, change or withdrawal. Neither listing broker(s) or information provider(s) shall be responsible for any typographical errors, misinformation, misprints and shall be held totally harmless. Listing(s) information is provided for consumer's personal, non-commercial use and may not be used for any purpose other than to identify prospective properties consumers may
 West Alabama Multiple Listing Service, Inc.® All information is believed to be accurate but is not guaranteed. Protected by Copyright© 2026 and is owned either by the Tuscaloosa Association of REALTORS® or by the developers of the software, Kunversion, LLC. All rights reserved.
